Form & Found Studio
A five-page WordPress site for a fictional Toronto interior design studio, taken from paper sketches to a live build.
- Problem
- The studio is found on Instagram, but clients can't see its services, process or how to get started.
- Solution
- A five-page website that shows the work, explains each service and ends in a consultation form.
- Role
- UX/UI designer & WordPress developer (solo)
- Tools
- Figma, WordPress, Elementor
- Timeline
- Nov 2026
Brief
A self-initiated project, built around a fictional client.
Form & Found Studio
To practice designing and building a complete website, I worked from a realistic brief for a fictional client: Form & Found, a boutique interior design studio in Toronto.
The studio gets clients through Instagram and referrals, but people can’t find what it offers, how it works or how to start. It needed a site that builds trust, shows its projects, explains each service and turns visitors into consultation inquiries.
Who it’s for
Young homeowners
Furnishing a first home and researching studios online before they reach out.
Condo owners and renters
Making a small space work, with practical layout advice and flexible consultations.
Property investors
Getting properties market-ready through staging and well-coordinated projects.
Sketch
Five pages on paper, and how they connect.
Mapping the site by hand
I started in my sketchbook, blocking out Home, Our Work, About, Services and Contact. Arrows map how the navigation and footer link every page, so a visitor can reach the projects, services or quote form from anywhere.
The home page previews each part of the site, while Our Work gets filter tabs so people can browse by service.
Wireframes
Testing layout and type in Figma before building.
Layout first, then type
In Figma I turned each sketch into a full desktop wireframe with placeholder images and text, so I could focus on layout, hierarchy and spacing.
I also added a project detail page, giving each project a brief, the approach, a before-and-after slider and a client quote.
- Ivory#F3F0E9
- Sand#D8CBB9
- Taupe#A58F78
- Walnut#55483D
- Charcoal#292825
Spaces designed around the way you live.
Warm, functional interiors for first homes, condos and everything in between.
From wireframe to website
Pick a page, then switch between my wireframe and the final site to compare them. On the final site, the Our Work filter tabs and the project page’s before-and-after slider both work.
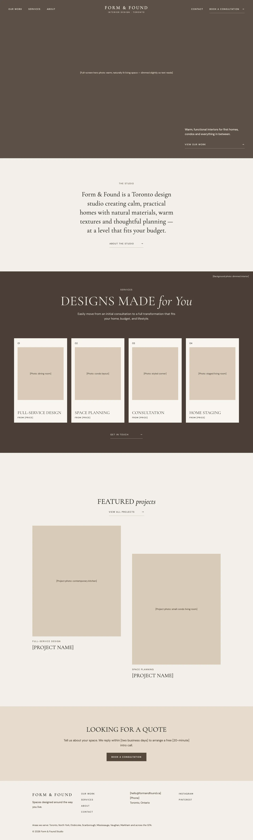
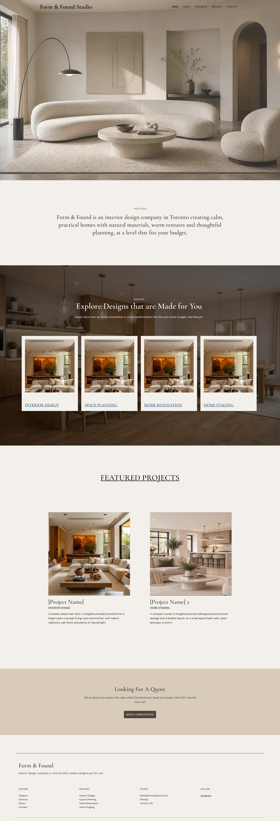
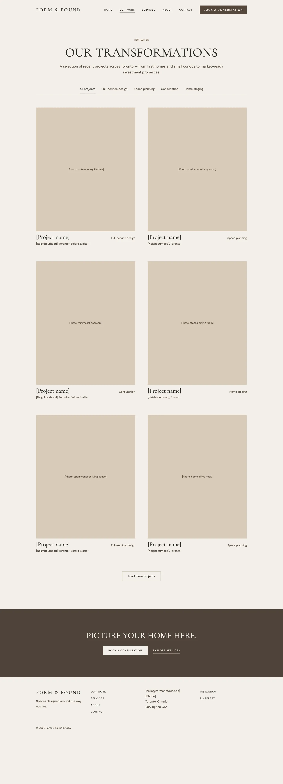
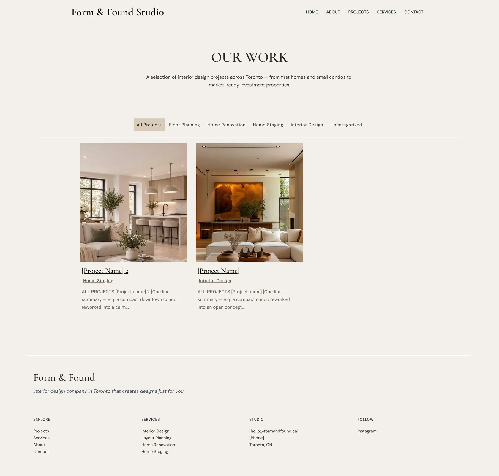
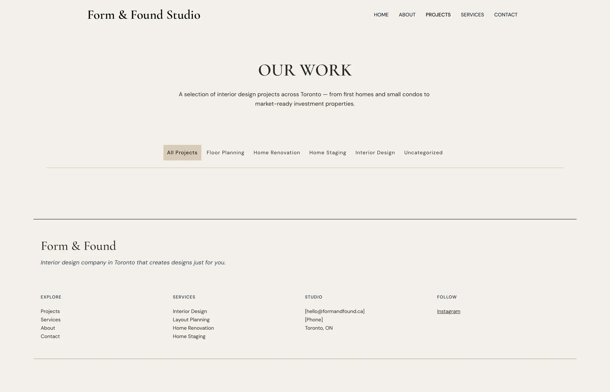
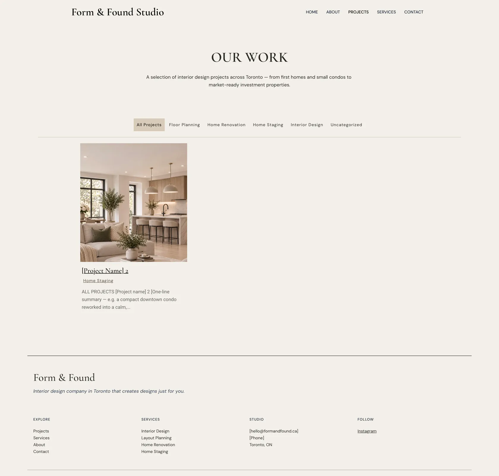
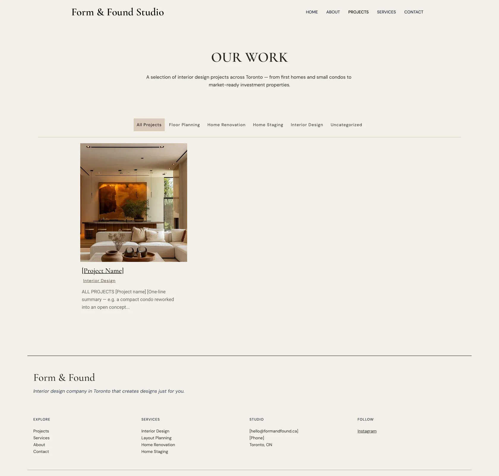
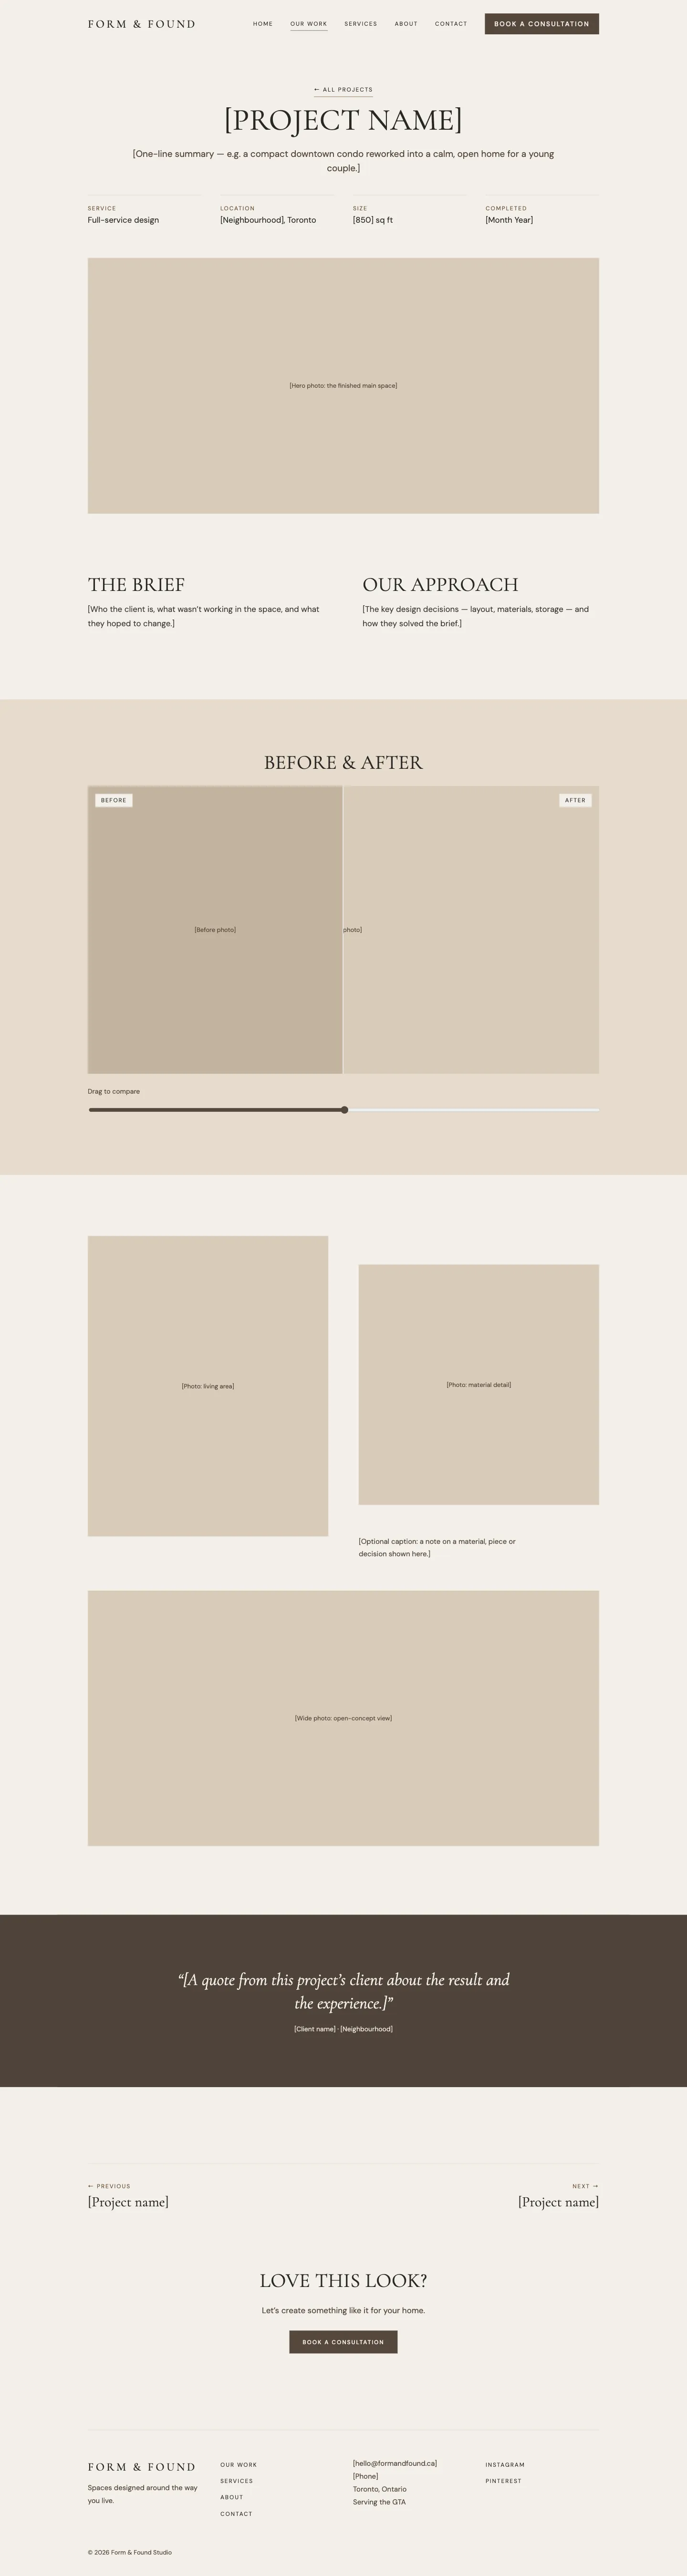
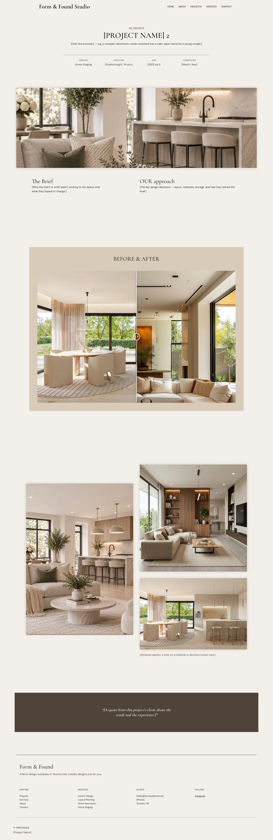
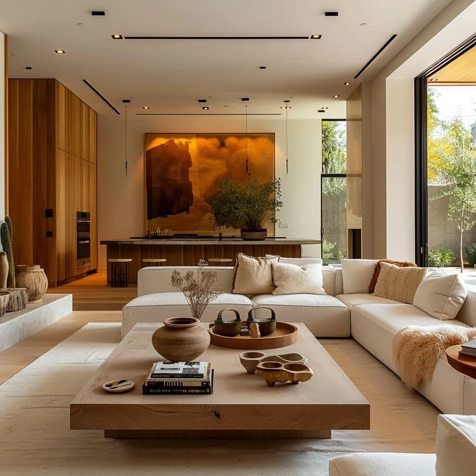
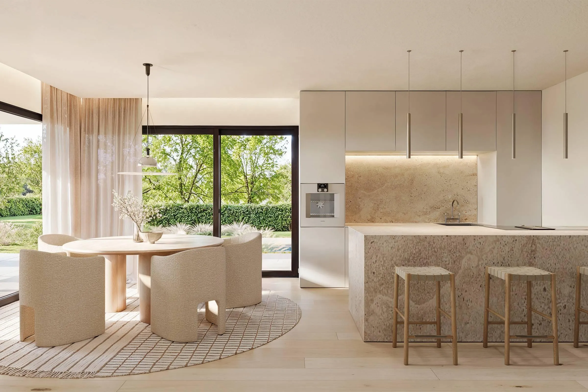
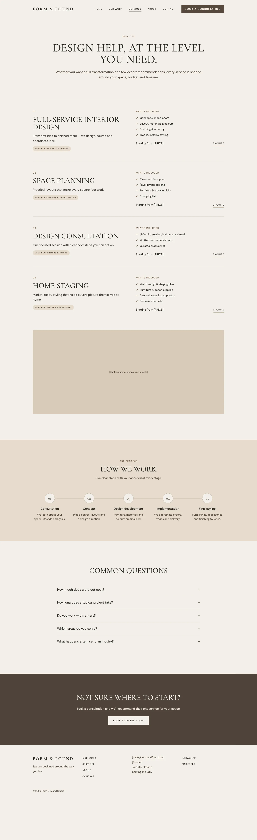
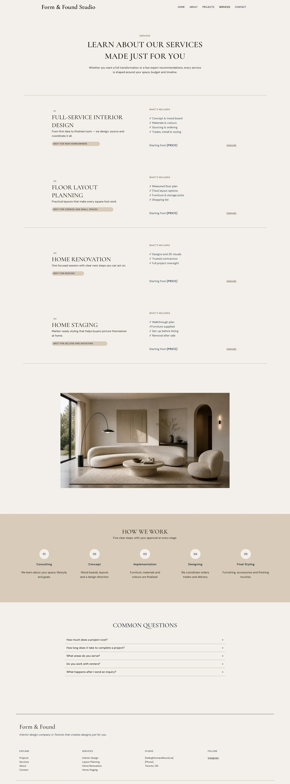
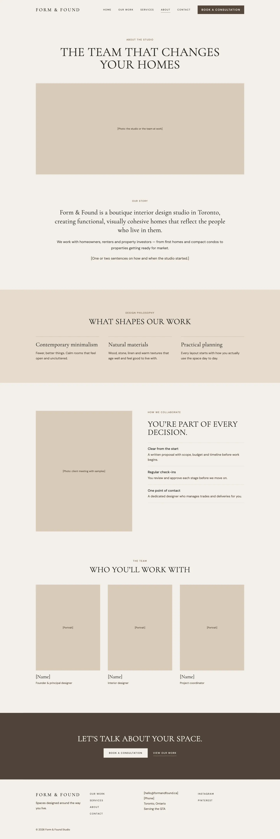
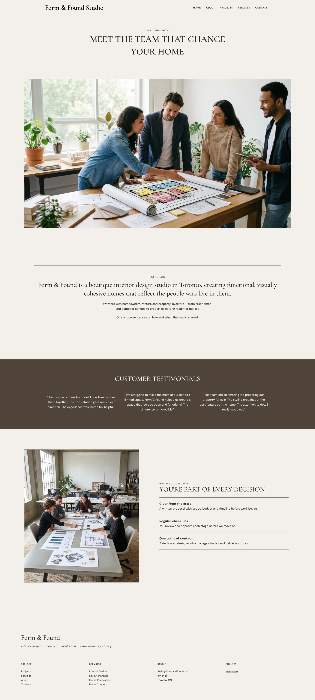
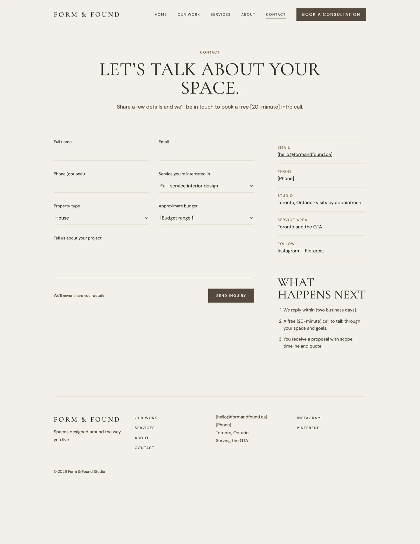
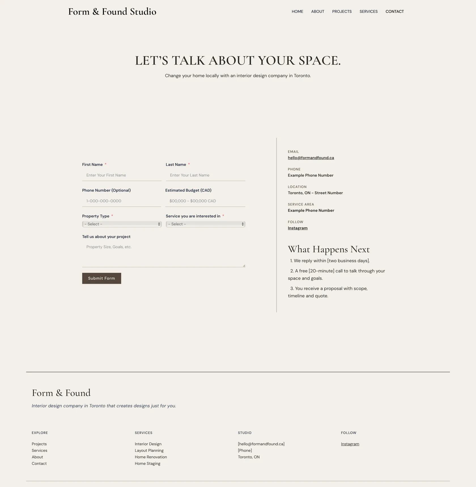
Scroll inside the frame to see the whole page.
Build
Built in WordPress, so the studio can update it without code.
Projects as posts
Each project is a WordPress post with a category, so a new project appears in the filterable Our Work grid without editing the page.
One clear inquiry form
Built with Fluent Forms: name, contact details, budget, property type and service, with required fields marked.
A shared style
The Astra theme and Elementor layouts share one set of colours and fonts across all five pages and the project pages.
Set up for search
Each page has its own search title and description, set up with Yoast SEO.
Learning outcomes
Sketch the connections, not just the pages
Drawing how the navigation and footer link every page made the sitemap clear before I opened Figma.
Settle type and spacing early
Deciding the type pairing, scale and spacing in the wireframes gave every page the same rhythm once I built it.